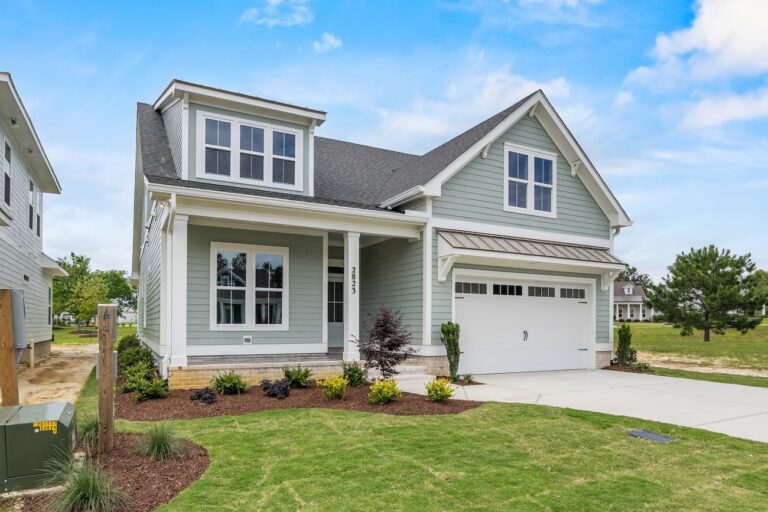
New price reductions on select move-in ready homes! View inventory here.

Array
(
    [homeplan] => Array
        (
            [title] => Herrington Homes Serenity
            [link] => https://sunsetreachnc.com/homeplans/herrington-homes-serenity/
        )

    [price] => $750,000
    [price_previous] => 
    [sqft] => 2526
    [beds] => 4
    [baths] => 3.5
    [garages] => 2
    [levels] => 2
    [summary] => 
    [description] => 

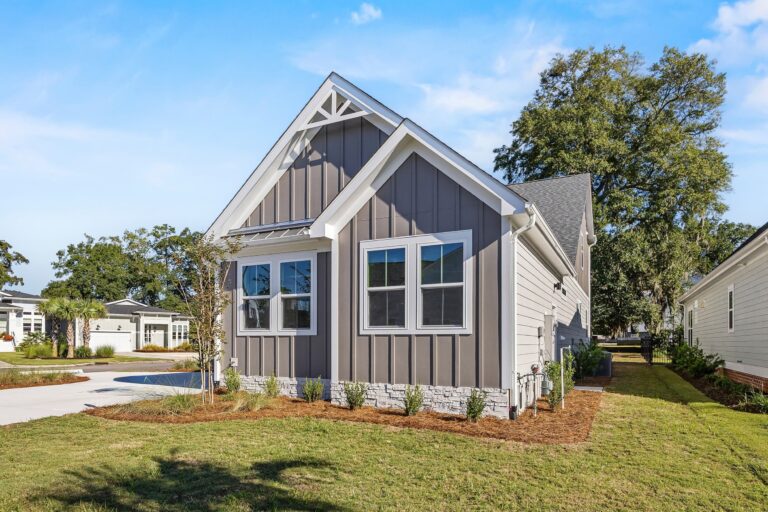
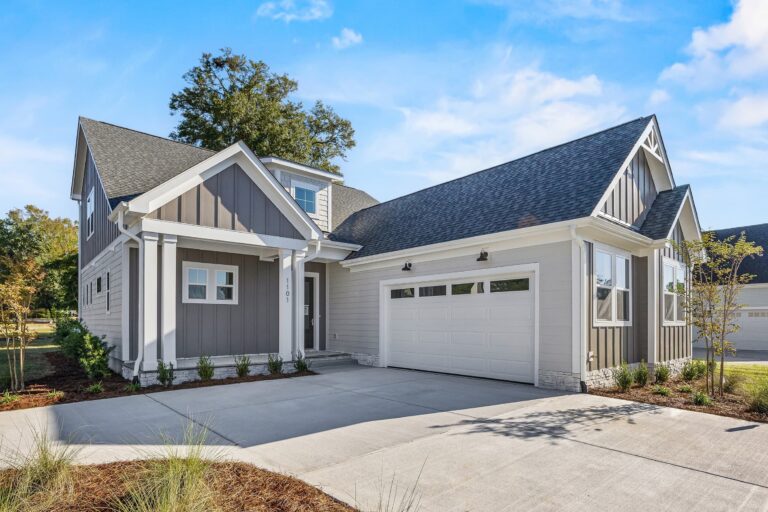
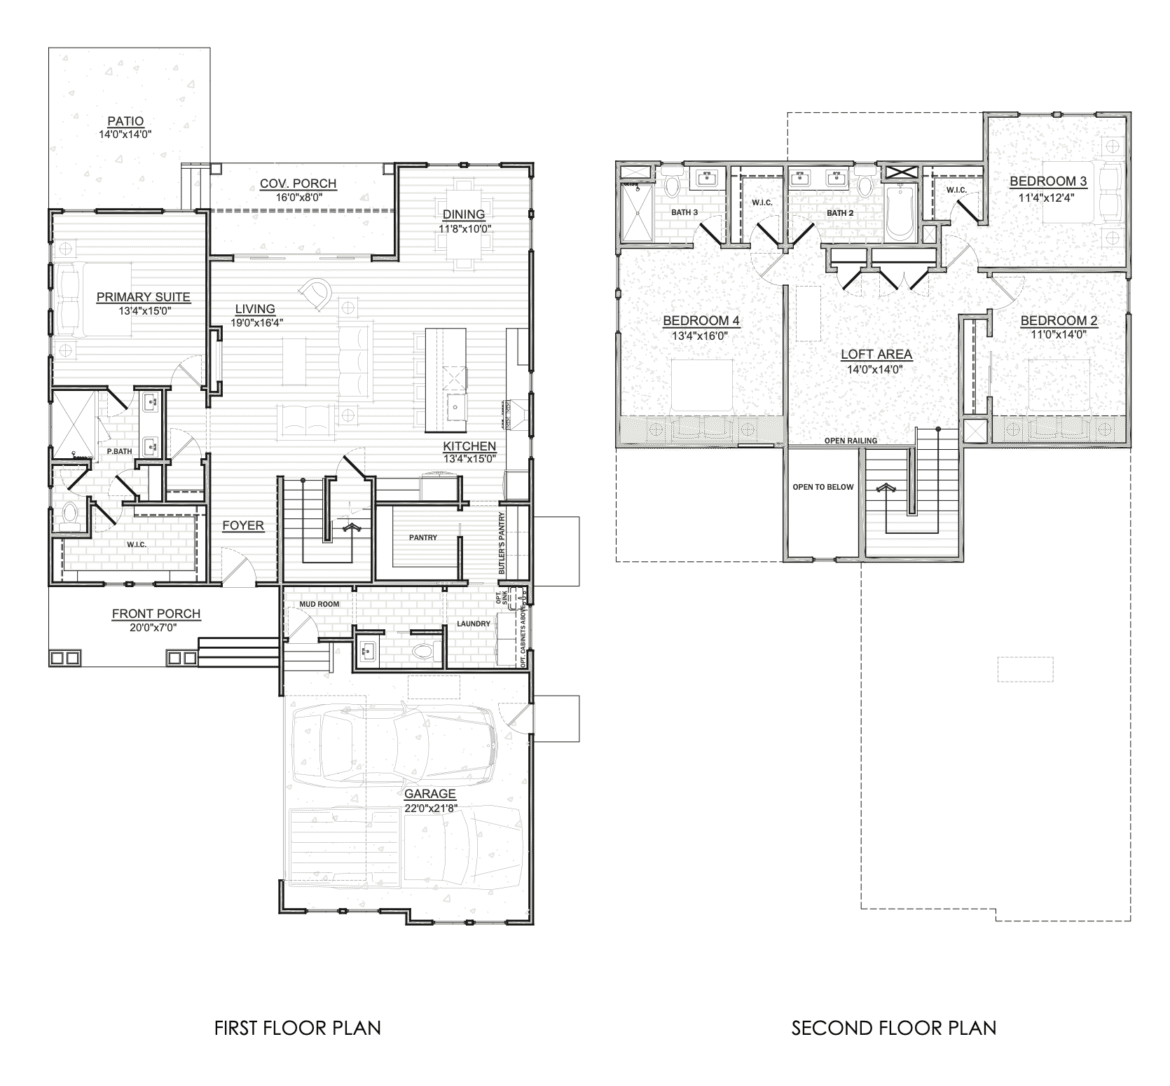
The Serenity by Herrington Homes offers 4 bedrooms, 3.5 baths, and 2,526 square feet of well-designed living space with a layout that feels open, comfortable, and easy to live in.

The main level features an open kitchen, dining, and living area that flows to a covered porch and patio, making it ideal for everyday living and entertaining. A first-floor primary suite provides privacy and convenience, along with a walk-in closet and spacious bath. Practical touches like a walk-in pantry, optional butler’s pantry, mudroom, and nearby laundry add everyday functionality.

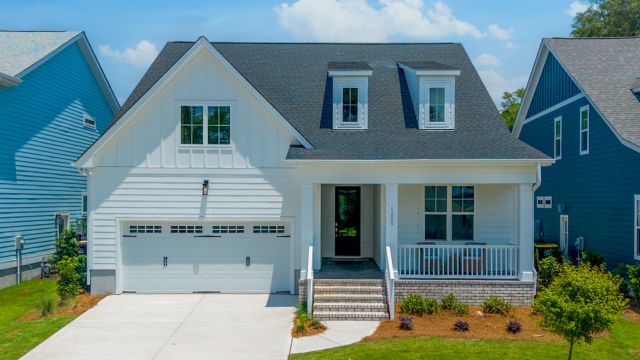
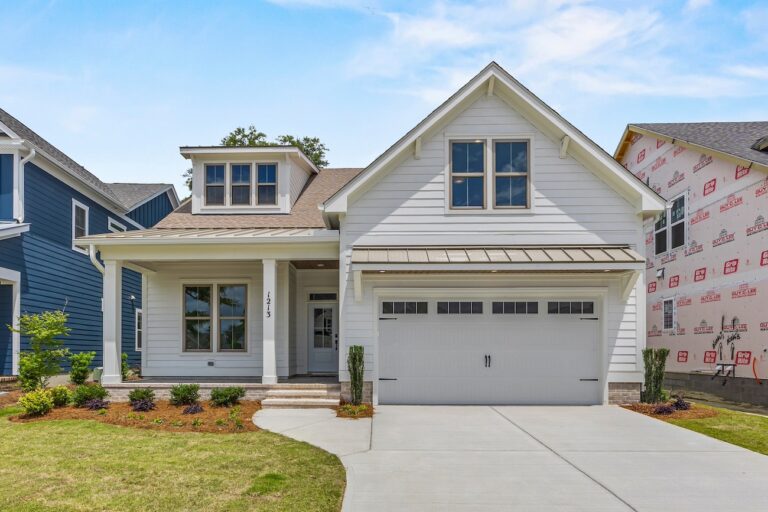
Upstairs, three additional bedrooms, two full baths, and a versatile loft offer flexible space for guests, work, or relaxation. Thoughtful details and a welcoming front porch complete this modern coastal home at Sunset Reach.

[lot_number] => [floorplan] => 3135 [floorplan_cta] => Array ( [cta_text] => View Floorplan [cta_file] => https://sunsetreachnc.com/wp-content/uploads/2026/02/SR-The-Serenity-Floorplan.pdf ) [images] => Array ( [0] => 3134 ) [video] => [tour] => [latitude] => [longitude] => [community] => [status] => Under Construction )

1101 Rockhill Road

Homeplan: Herrington Homes Serenity

Price $750,000
Sq. Ft. 2,526
Bed 4
Bath 3.5
Garage 2
Stories 2

Status: Under Construction

Prices and plans are subject to change without prior notice
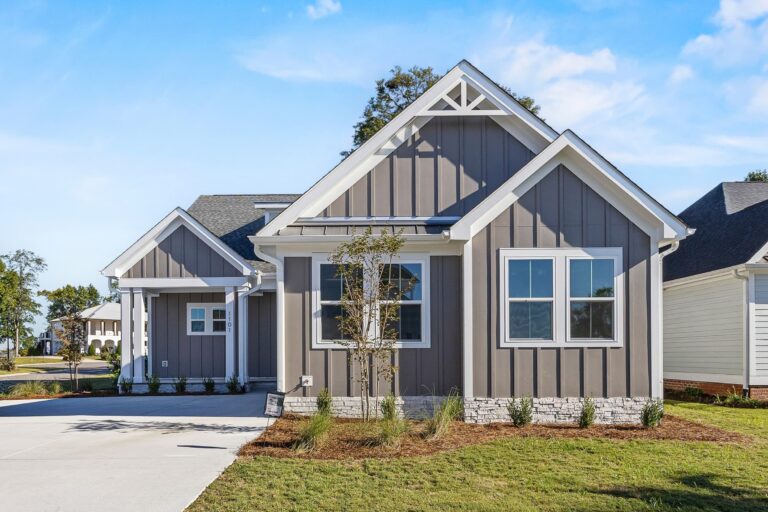
Herrington Homes Serenity Home Plan

The Serenity by Herrington Homes offers 4 bedrooms, 3.5 baths, and 2,526 square feet of well-designed living space with a layout that feels open, comfortable, and easy to live in.

The main level features an open kitchen, dining, and living area that flows to a covered porch and patio, making it ideal for everyday living and entertaining. A first-floor primary suite provides privacy and convenience, along with a walk-in closet and spacious bath. Practical touches like a walk-in pantry, optional butler’s pantry, mudroom, and nearby laundry add everyday functionality.

Upstairs, three additional bedrooms, two full baths, and a versatile loft offer flexible space for guests, work, or relaxation. Thoughtful details and a welcoming front porch complete this modern coastal home at Sunset Reach.
Contact Tracel Wilt and start your custom home today!

910-821-3510
Tracel@Thirty4North.com

1110 Rockhill Rd
Castle Hayne, NC 28429

Get Directions

Tracel Wilt

"*" indicates required fields

This field is for validation purposes and should be left unchanged.
This site is protected by reCAPTCHA and the Google Privacy Policy and Terms of Service apply.